
Modular Commercial Kitchen | Phipps Conservatory, Pittsburgh PA
Project Details
Location:
Pittsburgh, PA
Square Footage:
726
Number of Modules:
2
Completion Date:
April 17, 2025
Permanent Modular Kitchen and Event Storage Building
Phipps Conservatory and Botanical Gardens in Pittsburgh, Pennsylvania, needed a fully equipped commercial kitchen and event storage facility to support outdoor weddings at its property. With wedding season approaching, the project required a fast construction schedule with minimal disruption to parking and event operations.
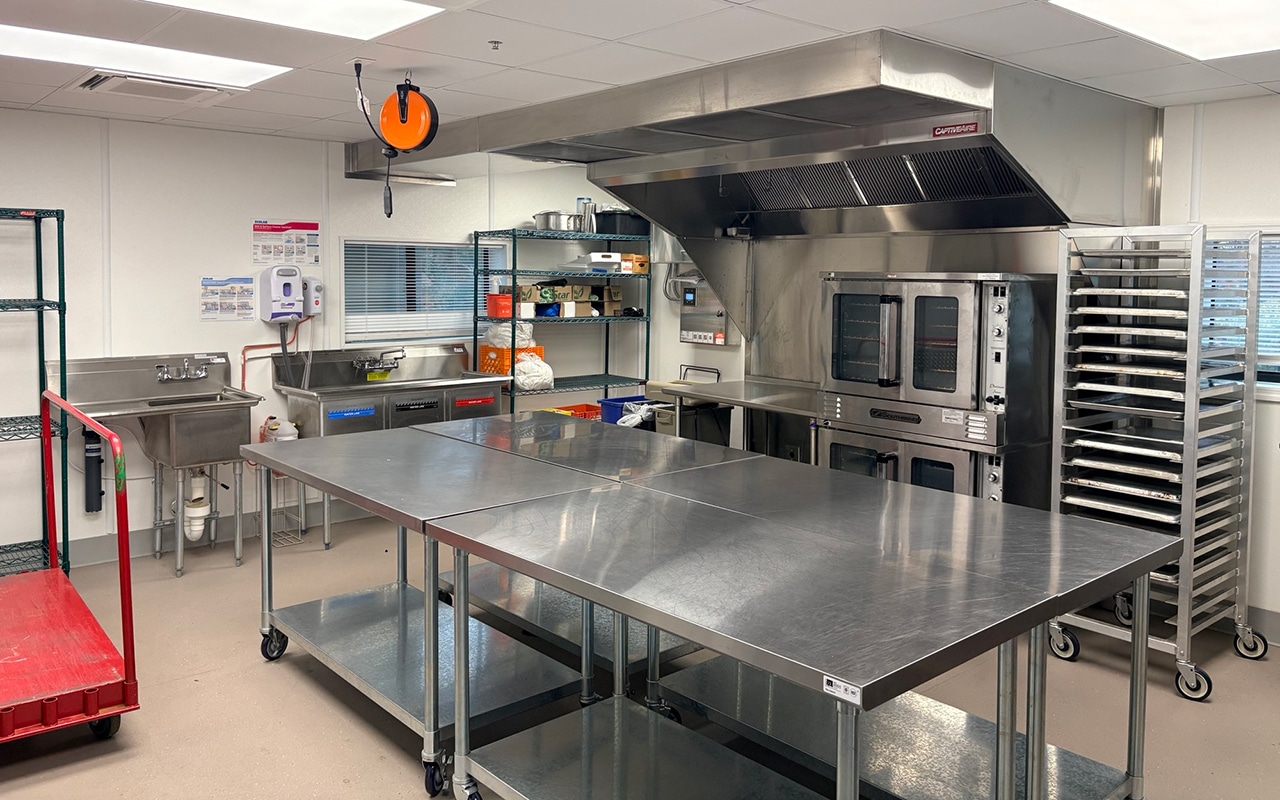
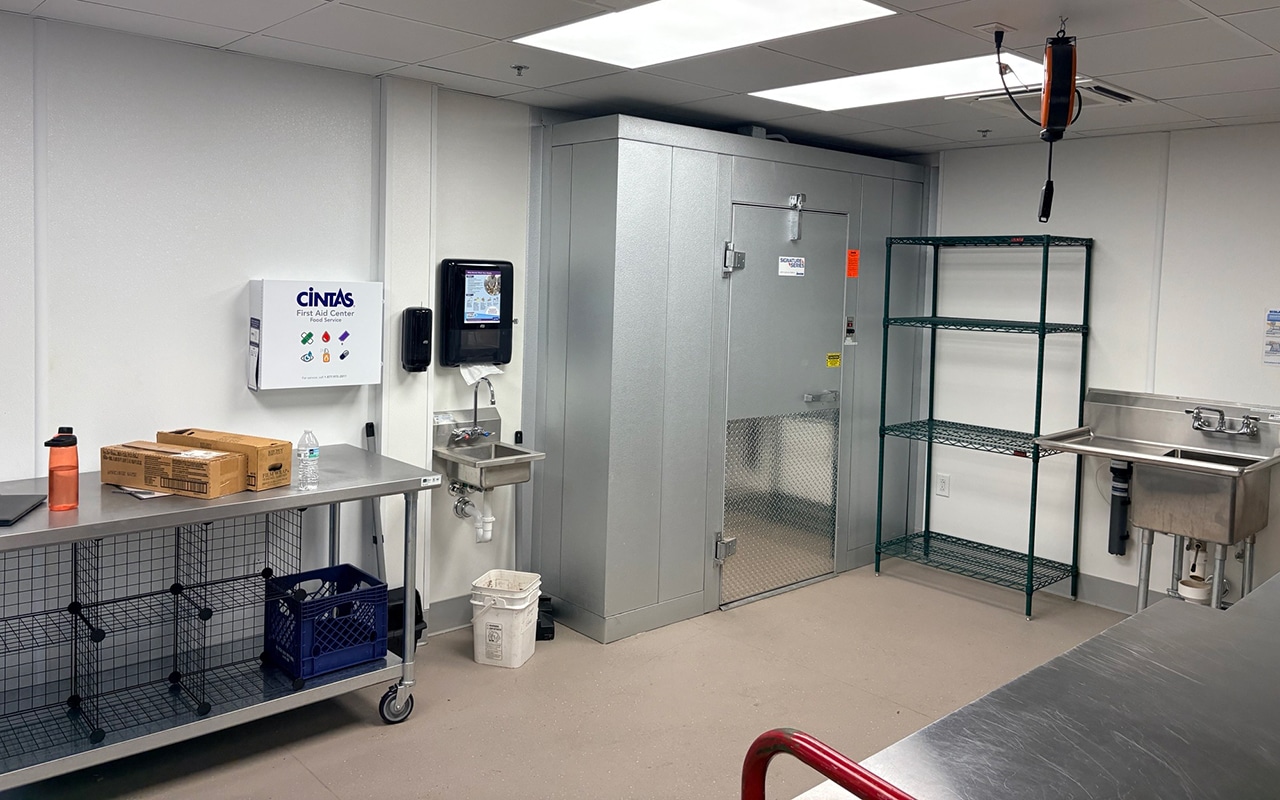
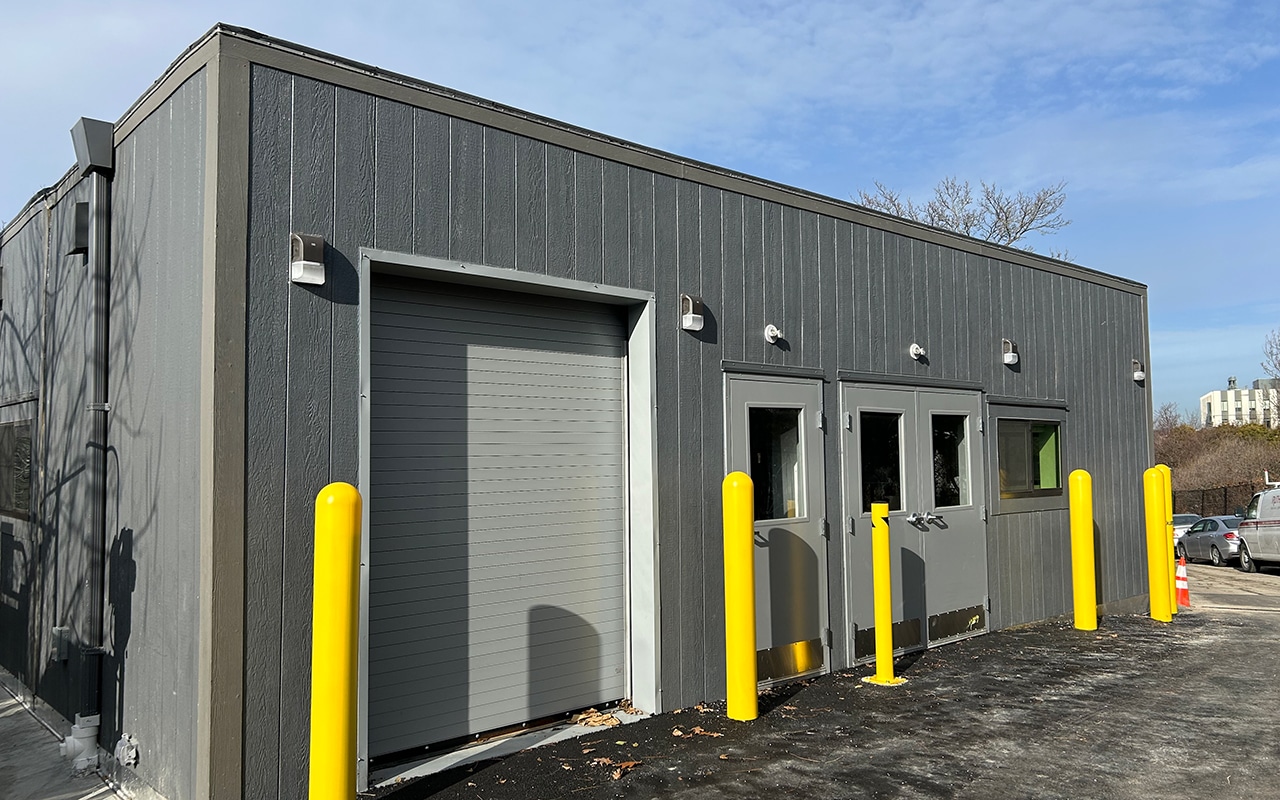
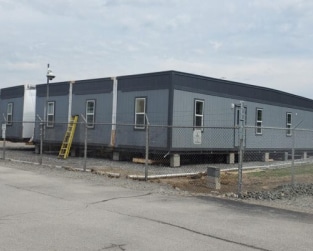
Triumph Modular delivered a 726-square-foot modular commercial kitchen and storage building consisting of two prefabricated modules. The permanent facility was designed to fit within a limited footprint while accommodating an existing foundation and retaining wall. Ground-level access was also essential for moving catering carts between the kitchen and outdoor event areas.
Custom Modular Kitchen Design and Construction
Adapting the building to the existing site required careful engineering and coordination. Triumph hired a structural engineer to rework the foundation design and address the project’s functional and visibility requirements. The completed layout provides separate kitchen and storage areas within a compact footprint.
An insulated overhead door allows catering staff to move equipment and supplies efficiently between the building and event operations. Inside, FRP wall panels and Forbo flooring with heat-welded seams provide durable, practical surfaces suited to commercial food-service operations. T1-11 exterior siding gives the building a cohesive appearance.
The modular kitchen was designed to meet applicable food-service and health requirements. As Triumph’s first catering-support project of this kind, construction required close coordination among factory partners, Phipps Conservatory, Pittsburgh building inspectors, and mechanical and HVAC contractors.
Weekly project meetings and site visits helped address foundation engineering, kitchen exhaust hood requirements, building systems, and the customer’s final kitchen fit-out.
Modular Installation on a Constrained Pittsburgh Site
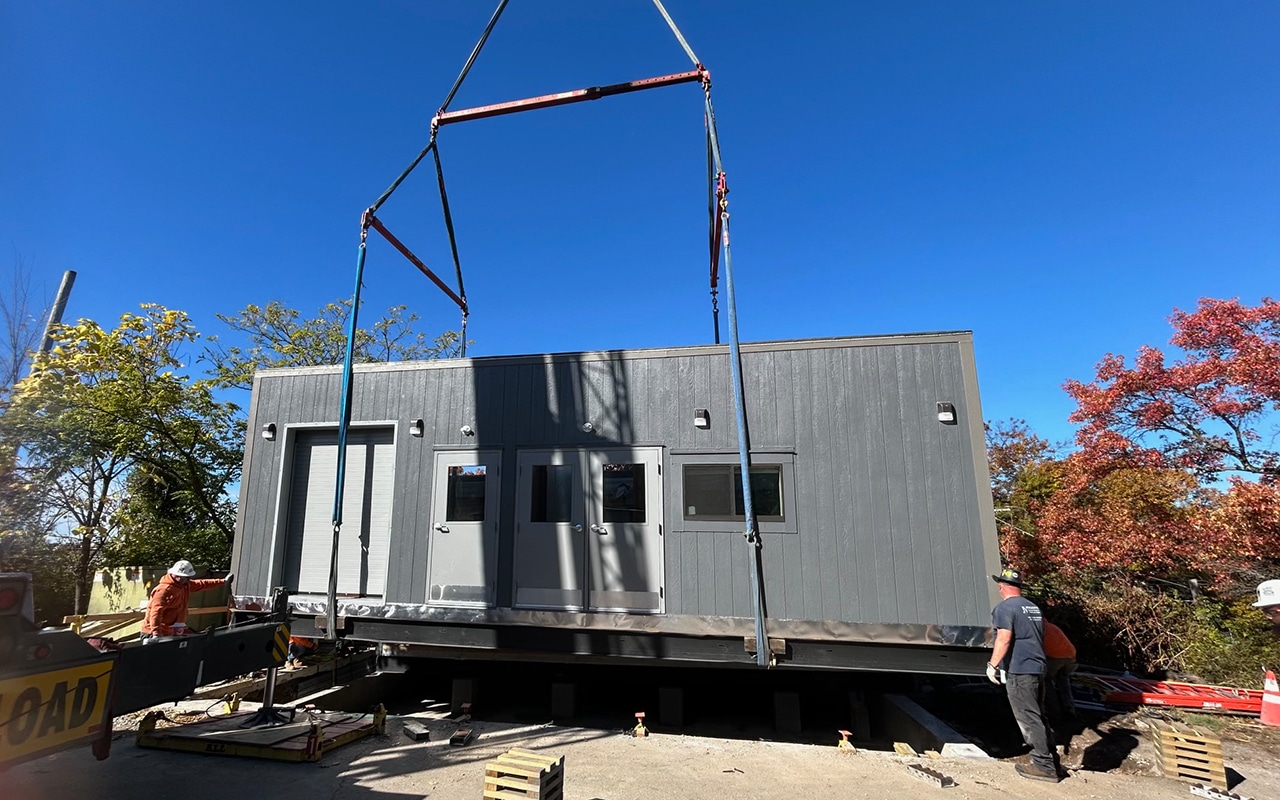
Located in Pittsburgh’s Oakland neighborhood, Phipps Conservatory presented several logistical challenges. Narrow city streets required careful transportation planning, while limited space around the building demanded precise positioning for crane access.
The two modular building units arrived substantially completed and were crane-set in a single day. Triumph’s in-house construction crew completed its installation scope within three days, significantly reducing the amount of onsite construction activity and avoiding prolonged disruption to the parking area.
The three-day installation period did not include the kitchen fixtures and final interior fit-out, which were completed separately by Phipps Conservatory.
Permanent Catering Facilities with Minimal Event Disruption
The completed modular commercial kitchen provides Phipps Conservatory with dedicated catering and storage space to support outdoor weddings and other event operations. By combining offsite modular construction with site-specific engineering, Triumph was able to work within the property’s existing infrastructure without requiring a larger building footprint.
This project demonstrates how permanent modular construction can accommodate specialized commercial uses, challenging urban sites, and demanding seasonal schedules. Careful coordination between Triumph Modular, its factory partners, and the Phipps team helped deliver a practical facility tailored to the conservatory’s operational needs.
More Projects
Check out these examples of Triumph’s modular projects and premium buildings.


Triumph Modular delivers high-quality modular buildings for schools, businesses, and public agencies across the Northeast, Mid-Atlantic, and Midwest. Whether you’re expanding classroom space, adding a jobsite office, or planning a long-term facility, our modular solutions provide speed, flexibility, and code-compliant performance.