
Modular Locker Room Building | Hunnewell Track and Field, Wellesley MA
Project Details
Location:
Wellesley, MA
Square Footage:
1,648
Number of Modules:
2
Completion Date:
November 13, 2026
Modular Factory:
KBS Building Systems
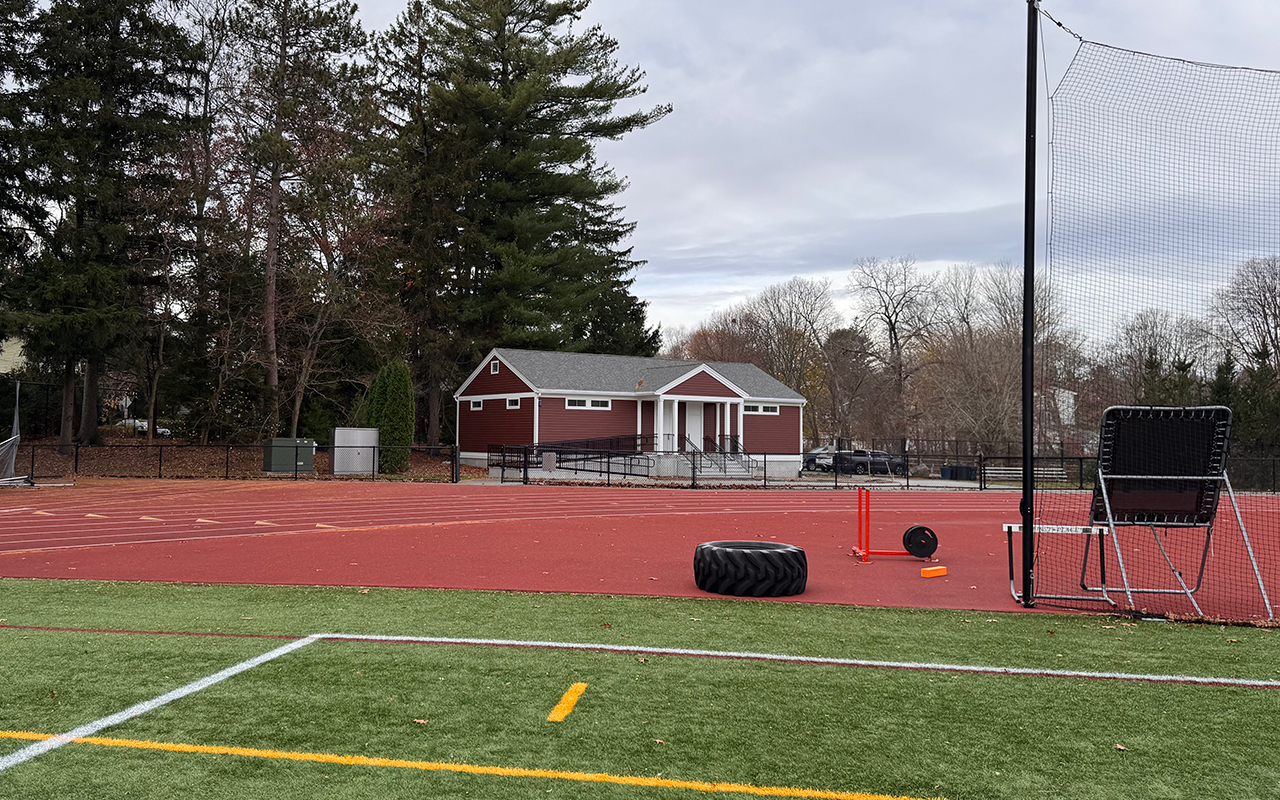
Permanent Modular Locker Rooms for Wellesley Athletics
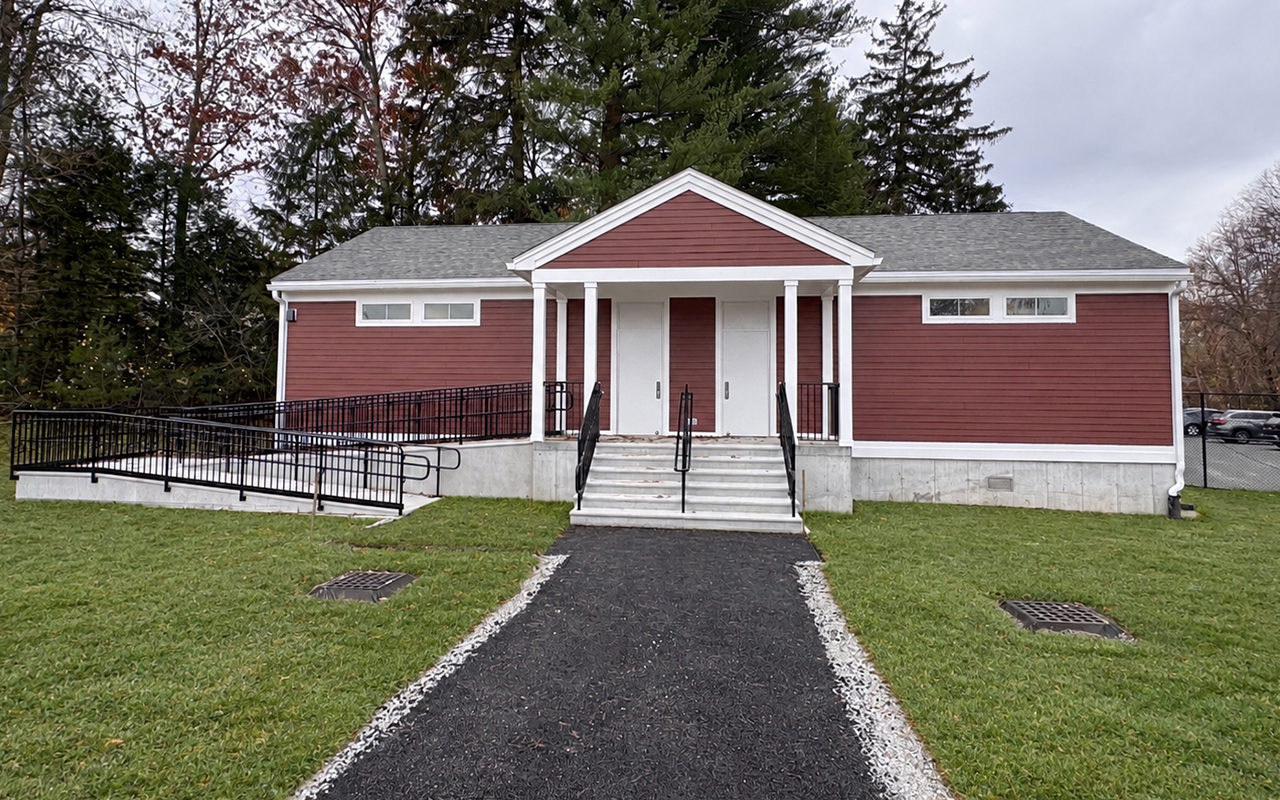
For student-athletes in Wellesley, Massachusetts, the Hunnewell Track and Field Team Rooms address a longstanding need for additional athletic facilities. Since the opening of the remodeled Wellesley High School in 2012, reductions in the original school’s locker room and athletic storage space had left teams with limited facilities. As the final phase of improvements to the athletic complex, the Town of Wellesley partnered with Triumph Modular to deliver a 1,648-square-foot modular locker room building providing dedicated space for home and visiting teams.
The permanent modular building consists of two factory-built units designed to provide convenient changing and equipment storage areas directly at the athletic fields. Located within an existing parking lot adjacent to an active athletic complex and public walking path, the project required careful coordination of offsite fabrication, transportation, and onsite construction.
Permanent Modular Construction with Traditional Design
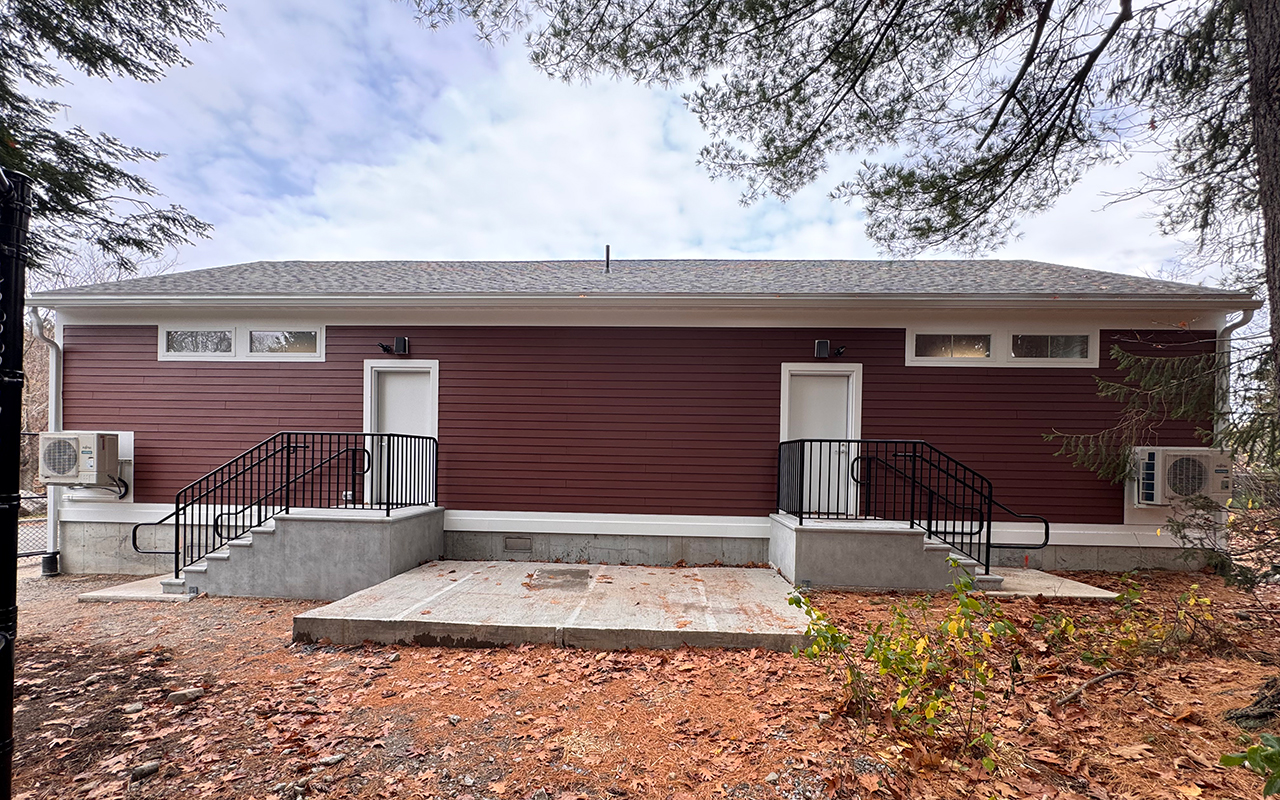
Working with factory partner KBS Builders Inc., Triumph Modular delivered two wood-framed modules manufactured in a controlled factory environment. The modules arrived approximately 55% complete and were installed on a concrete perimeter foundation in just two days.
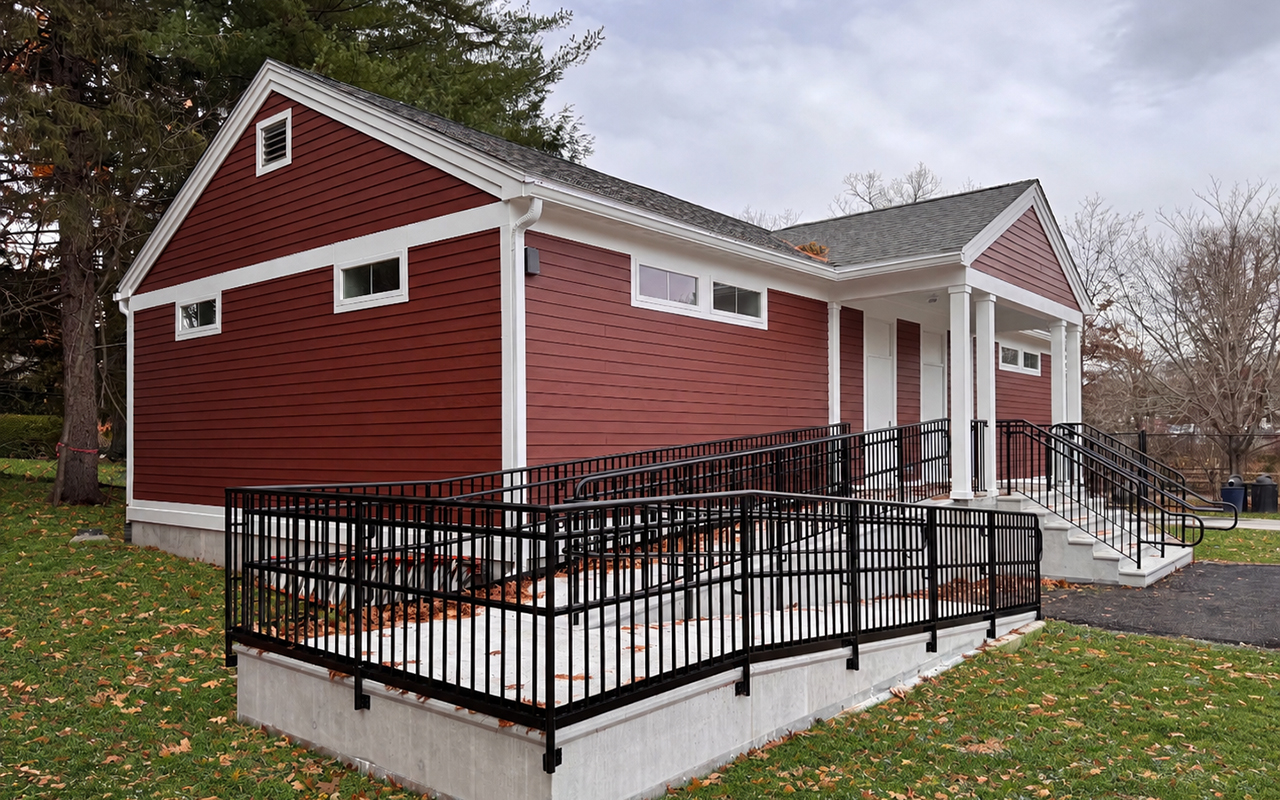
Following installation, Triumph coordinated the completion of flooring, interior wall finishes, and exterior siding. The finished building features cement Hardie panel siding, complementary exterior colors, and a traditional pitched roofline designed to blend with the surrounding Wellesley neighborhood.
Transportation height restrictions required the pitched roof to be shipped separately and assembled onsite. This approach preserved the building’s traditional architectural appearance while allowing for spacious 9-foot-6-inch interior ceilings.
Accessible Athletic Team Rooms and Equipment Storage
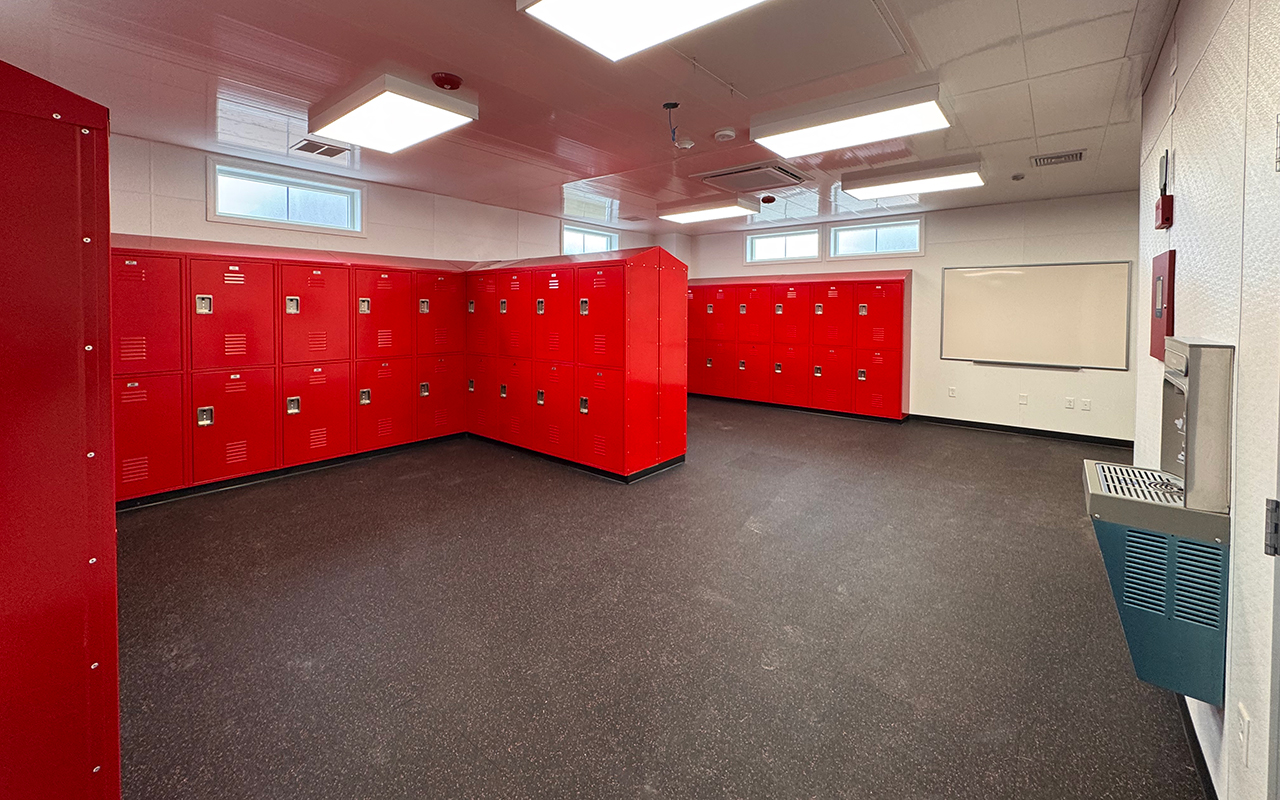
The modular locker room building was designed to accommodate the daily needs of student-athletes, coaches, and visiting teams. Dedicated changing areas and athletic equipment storage provide convenient facilities close to the playing fields, reducing the need for athletes to return to the main high school building.
Accessibility features, data connectivity, and integrated security systems support the building’s functionality and long-term use. The interior layout provides practical space for athletic activities while maintaining the durability expected of a permanent school facility.
Modular Building Installation on a Challenging Site
The Hunnewell Track and Field project presented several construction challenges due to its location within an active athletic complex. The building site occupied part of an existing parking lot near a public walking path, requiring careful planning to maintain safe access during delivery and installation.
Temporary closures and pedestrian detours were coordinated during module delivery and crane operations. By concentrating the installation of the two modular units into a two-day window, Triumph minimized disruption to the surrounding athletic facilities and public access areas.
The site’s location within a designated flood zone also required special foundation considerations. The concrete perimeter foundation incorporated flood vents designed to accommodate potential floodwater while supporting the permanent modular structure.
Permanent Modular Athletic Facilities for Schools
The completed Hunnewell Track and Field Team Rooms provide Wellesley’s student-athletes with dedicated locker room and equipment storage facilities at the athletic complex. The new building addresses space limitations that had existed since the high school’s opening while complementing the surrounding campus and neighborhood.
By combining offsite manufacturing with carefully coordinated onsite construction, Triumph Modular delivered a customized permanent modular athletic building suited to the project’s challenging location.
This project demonstrates how modular construction can provide school districts and municipalities with durable, functional athletic facilities while reducing onsite construction time and accommodating unique site requirements.
More Projects
Check out these examples of Triumph’s modular projects and premium buildings.


Triumph Modular delivers high-quality modular buildings for schools, businesses, and public agencies across the Northeast, Mid-Atlantic, and Midwest. Whether you’re expanding classroom space, adding a jobsite office, or planning a long-term facility, our modular solutions provide speed, flexibility, and code-compliant performance.