
24x64 Mobile Office Trailer
Extra-Wide Office Trailer with Room for Larger Teams
24x64 Double-Wide Office Trailer for Sale or Rent
Check Availability & Pricing


1440 sq. ft. | Capacity: 6-8 People | Customizable Floor Plan
The 24×64 mobile office trailer is the largest size in our fleet and is built for teams that need maximum workspace. With 1,440 square feet, this double-wide office trailer can support private offices, open work areas, restrooms, and flexible layouts for jobsites, field operations, or temporary commercial office space. Contact Triumph Modular for 24×64 office trailer pricing based on your timeline and delivery location.
Measurements:
- Length: 64’ Long, including hitch (60′ Box Size)
- Width: 24′ Wide (two 12-wide boxes)
- Ceiling Height: 8′ High
- 1,440 Sq. Feet
Electric:
- 120/240V Single Phase
- (2) 125 Amp Breaker
- LED Ceiling Lights
- LED Exterior Lights
- Motion Sensor Light Switches
- USB Port Outlets
Exterior Finish:
- Smart Panel Wood Siding
- I-Beam Frame
- J-Rail Roof Edge Gutters
- R-21 Insulation
Interior Finish:
- Luma Beige VCP
- VCT White Tile Floors
- Gypsum Ceiling
- (4) Private Offices
- (1) Restroom w/closet
Heating/Cooling:
- 3-Ton Wall Mounted Bard
- Thermostat – 7-Day Programmable
- HVAC – 11 EER Rating
Windows/Doors:
- Double Insulated Vinyl Windows
- (8) Horizontal Slider Windows
- (2) Steel Doors with Standard Locks
Optional Add Ons:
- Additional Restroom or Closet, Shower, Kitchenette
- Furniture and Accessories
- Security package
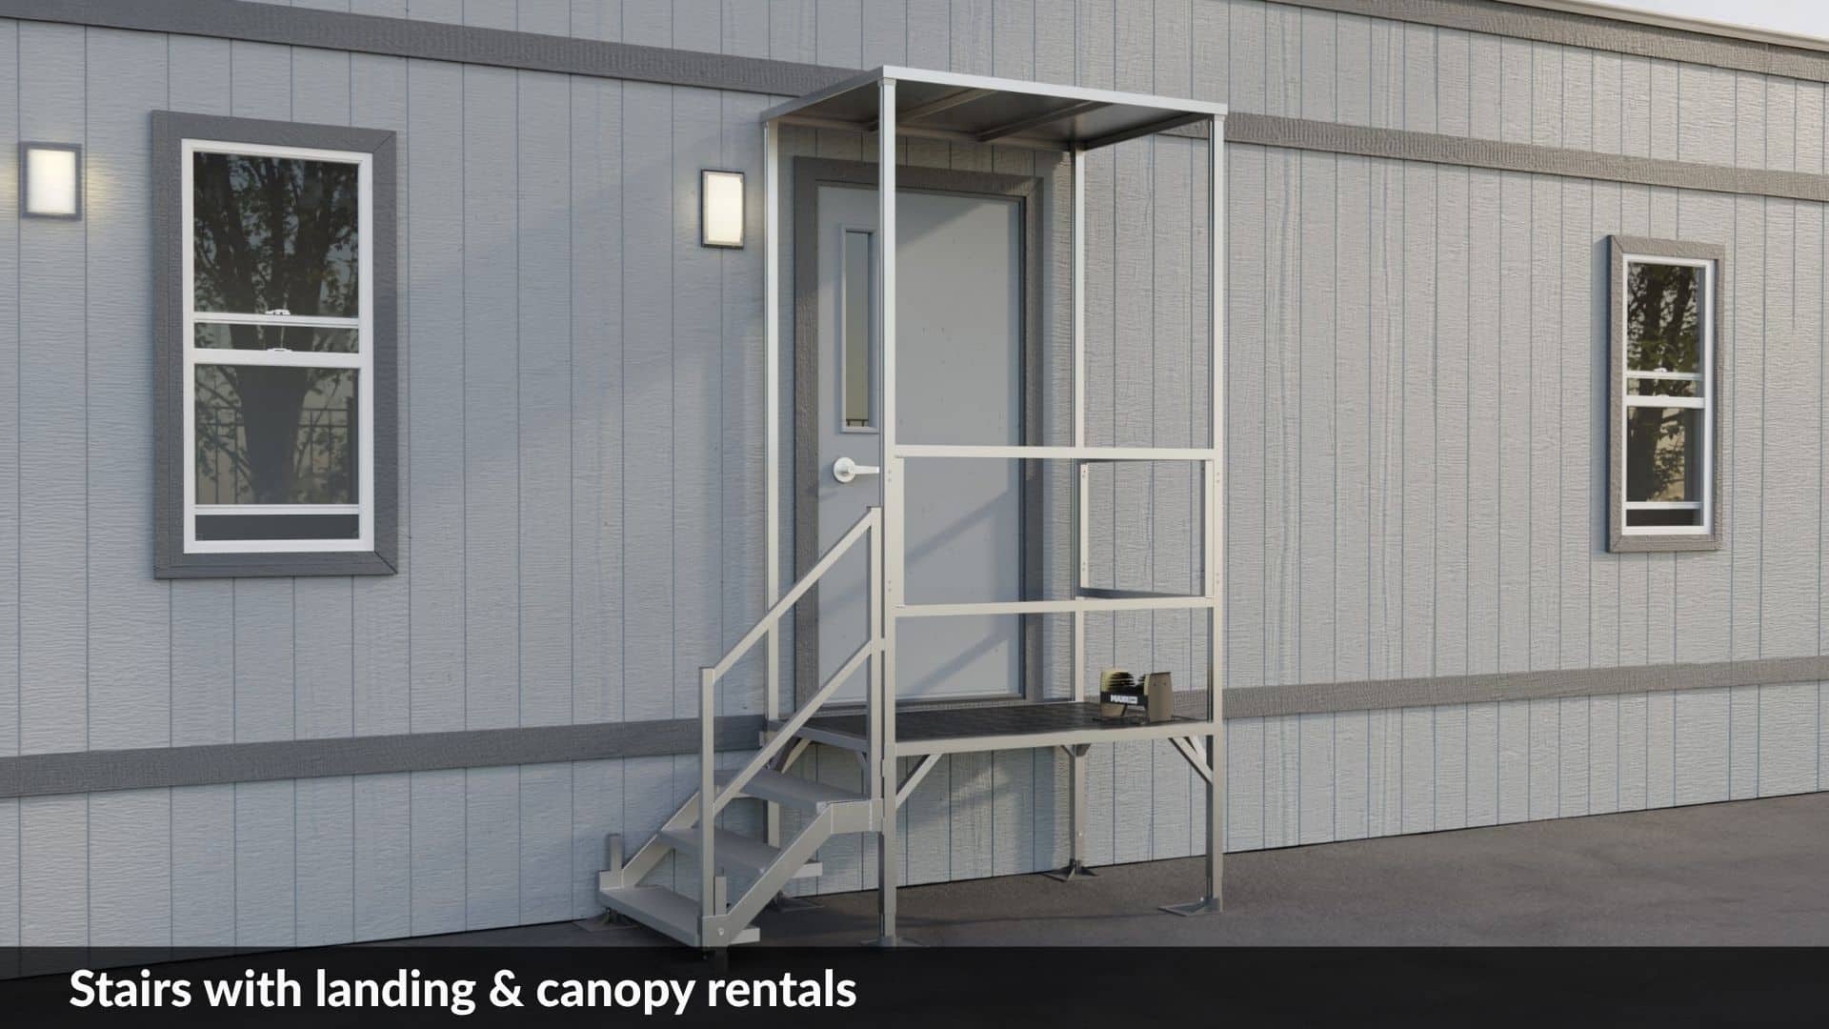
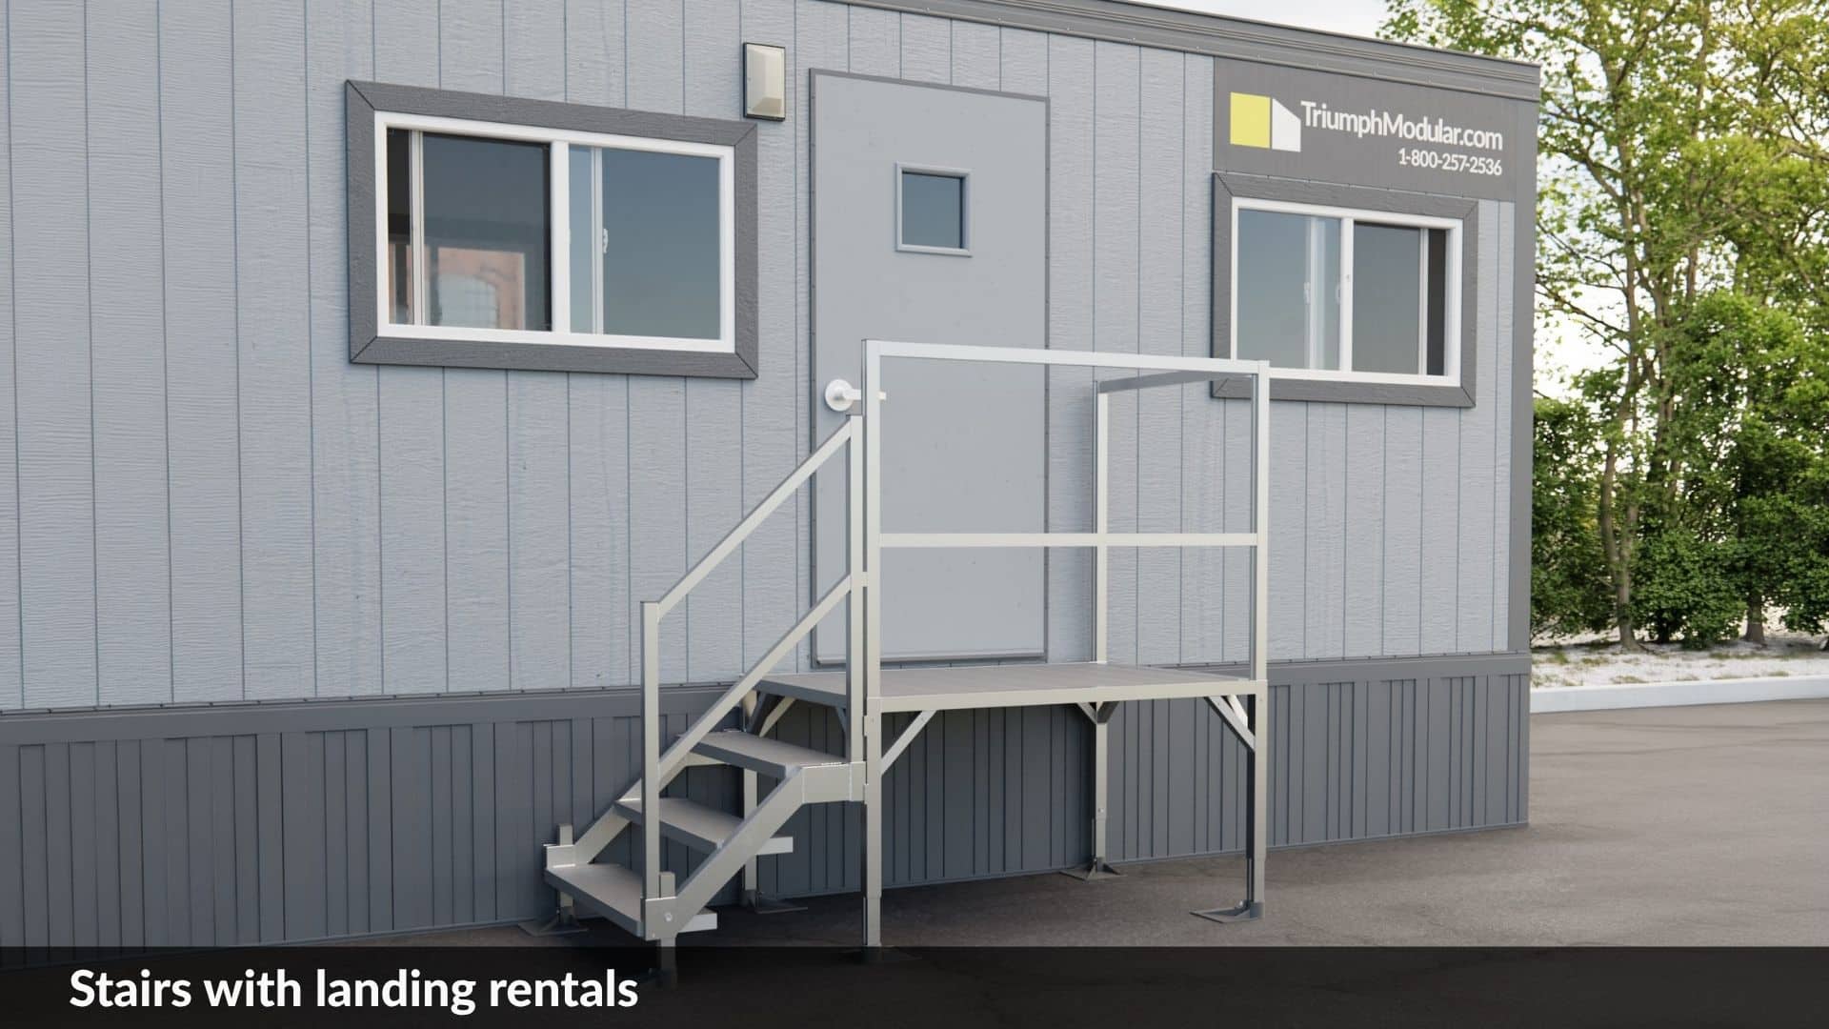
- Stair/Entry
- Length: 64’ Long, including hitch (60′ Box Size)
- Width: 24′ Wide (two 12-wide boxes)
- Ceiling Height: 8′ High
- 1,440 Sq. Feet
- 120/240V Single Phase
- (2) 125 Amp Breaker
- LED Ceiling Lights
- LED Exterior Lights
- Motion Sensor Light Switches
- USB Port Outlets
- Smart Panel Wood Siding
- I-Beam Frame
- J-Rail Roof Edge Gutters
- R-21 Insulation
- Luma Beige VCP
- VCT White Tile Floors
- Gypsum Ceiling
- (4) Private Offices
- (1) Restroom
- 3-Ton Wall Mounted Bard
- Thermostat – 7-Day Programmable
- HVAC – 11 EER Rating
- Double Insulated Vinyl Windows
- (8) Horizontal Slider Windows
- (2) Steel Doors with Standard Locks
- Optional Restroom
- The Solutions: Furniture and Accessories For Rent
- Security Package
- Stair/Entry
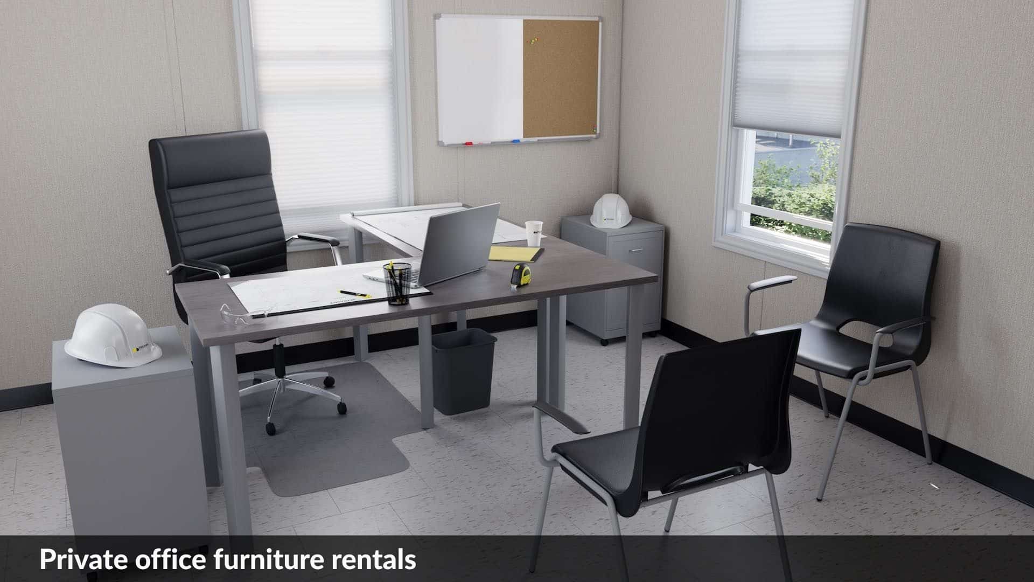

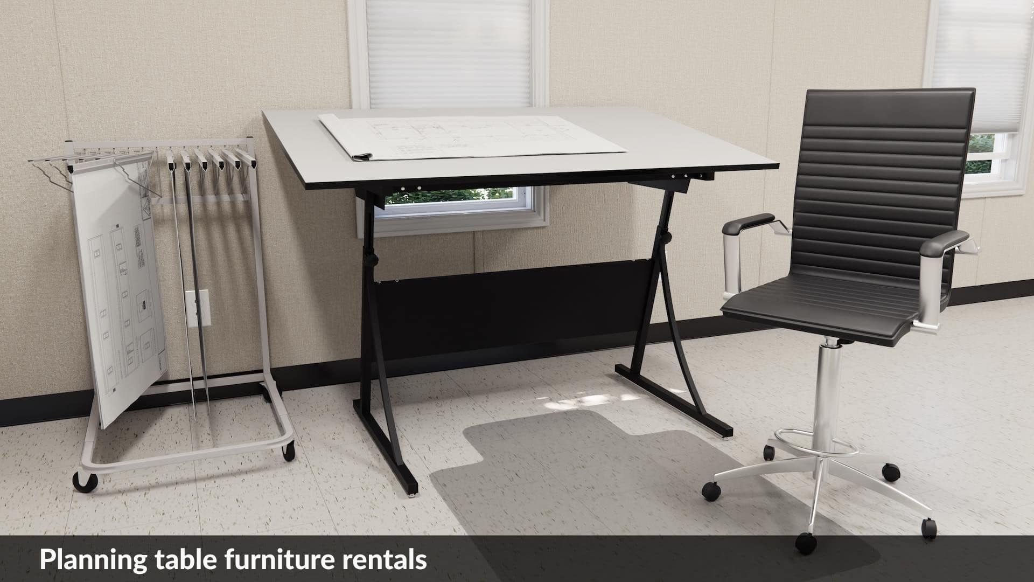
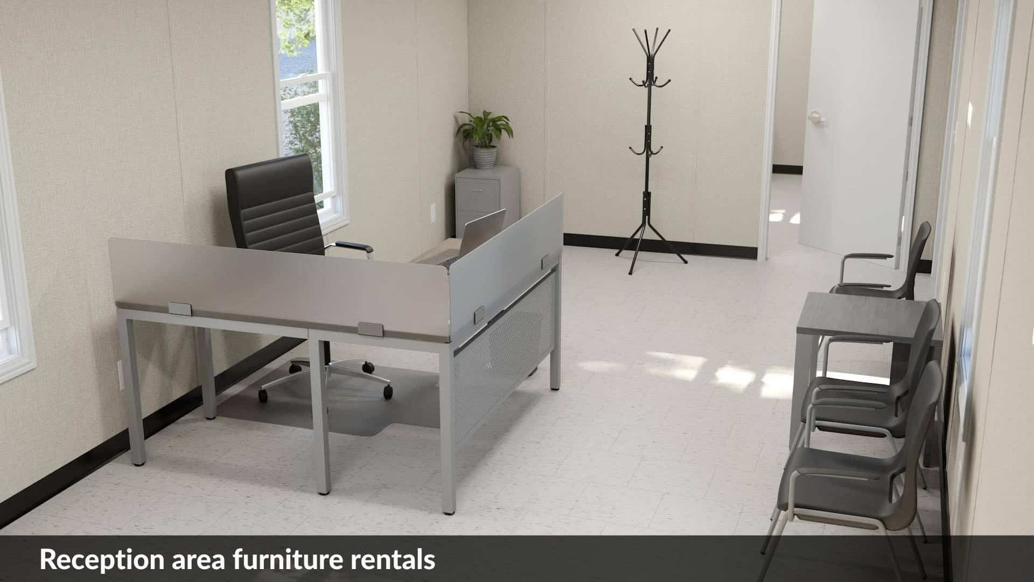
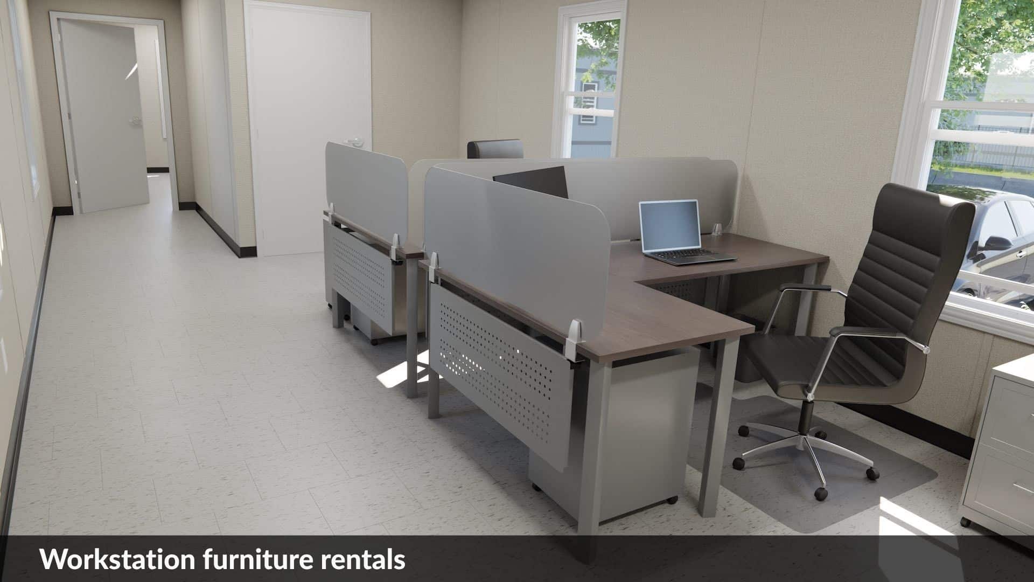
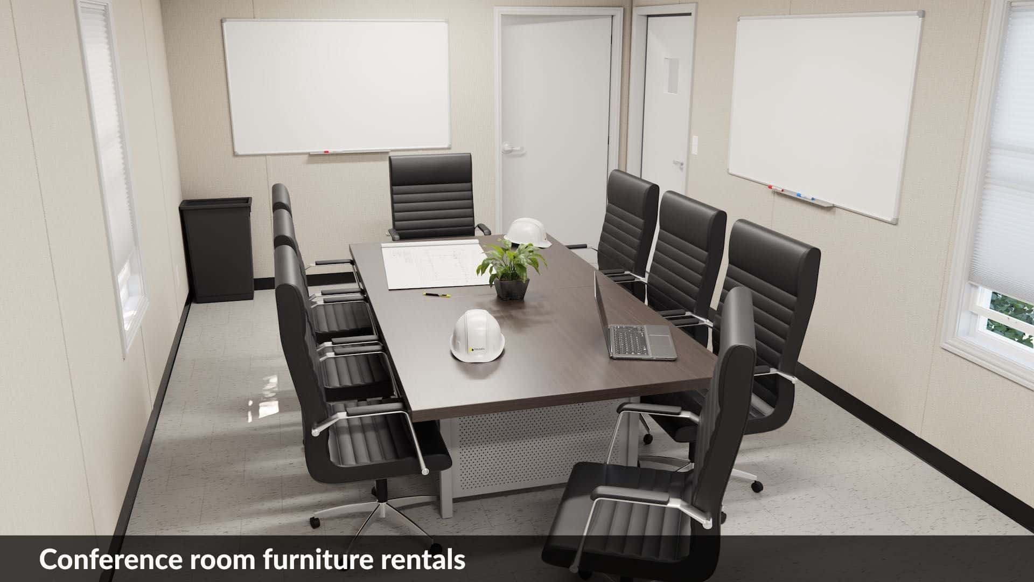
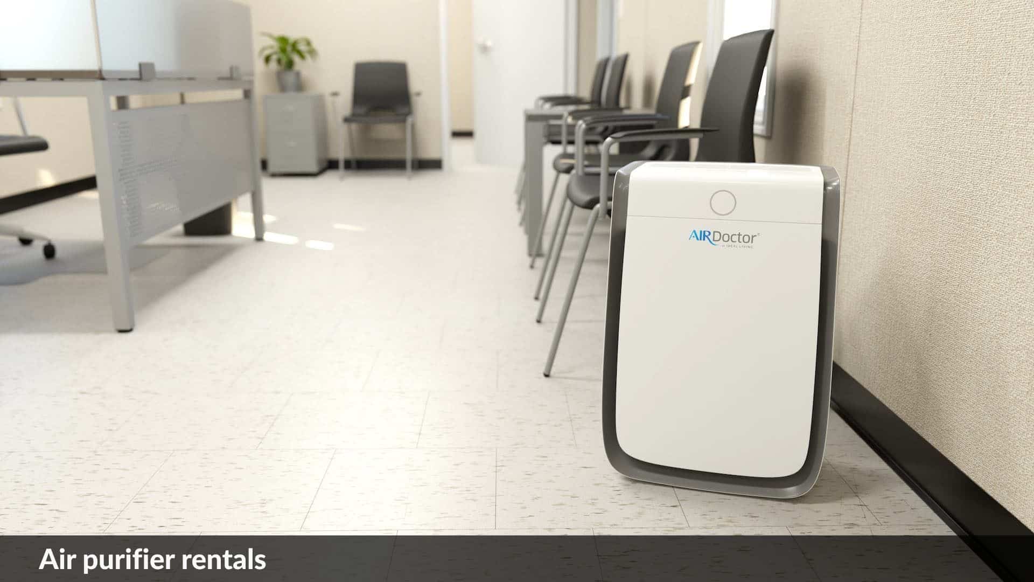
Office Trailer Furniture and Accessories
Complete your mobile office with practical furniture and accessories for workstations, meetings, storage, and day-to-day jobsite operations.

Mobile Office Trailer Additional Sizes
Need More Space? We have You Covered Starting at 8x24
Mobile Office Floor Plans
Floor plans and amenity configurations vary by unit. Compare sizes, restroom, kitchenette, and shower options in our Mobile Office Trailer Size Guide.
Door, window, and partition locations may vary depending on the manufacturer. Consult with the Sales Team to confirm the layout of your mobile office trailer.
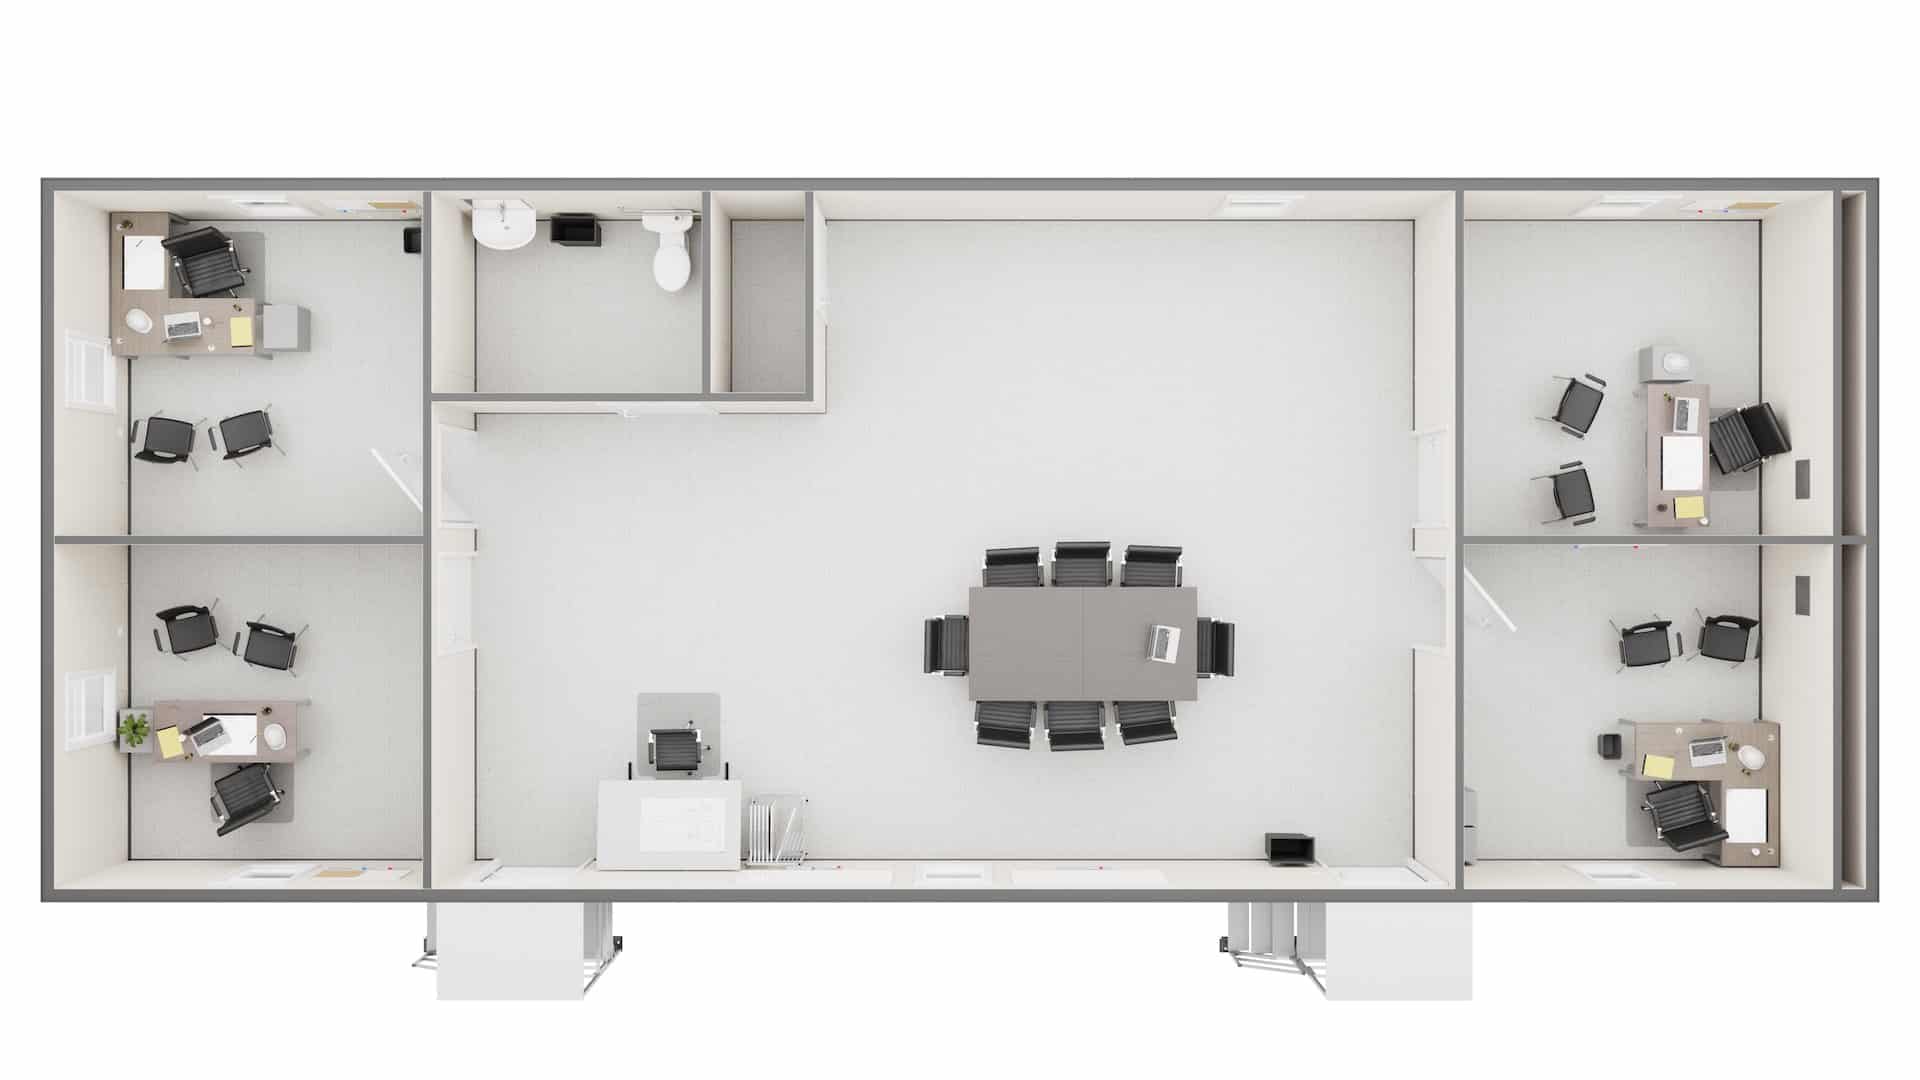
24' × 64' Office Trailer with One Restroom
Pictured: Business Office Solutions (2), Planning Solutions, Business Conference Room Solutions, and Business Entry Solutions (2)

24' × 64' Office Trailer with Two Restrooms
Pictured: Business Office Solutions (2), Express Office Solutions (2), Business Conference Room Solutions, and Business Entry Solutions (2)